
Ventilation services
Ventilation system design
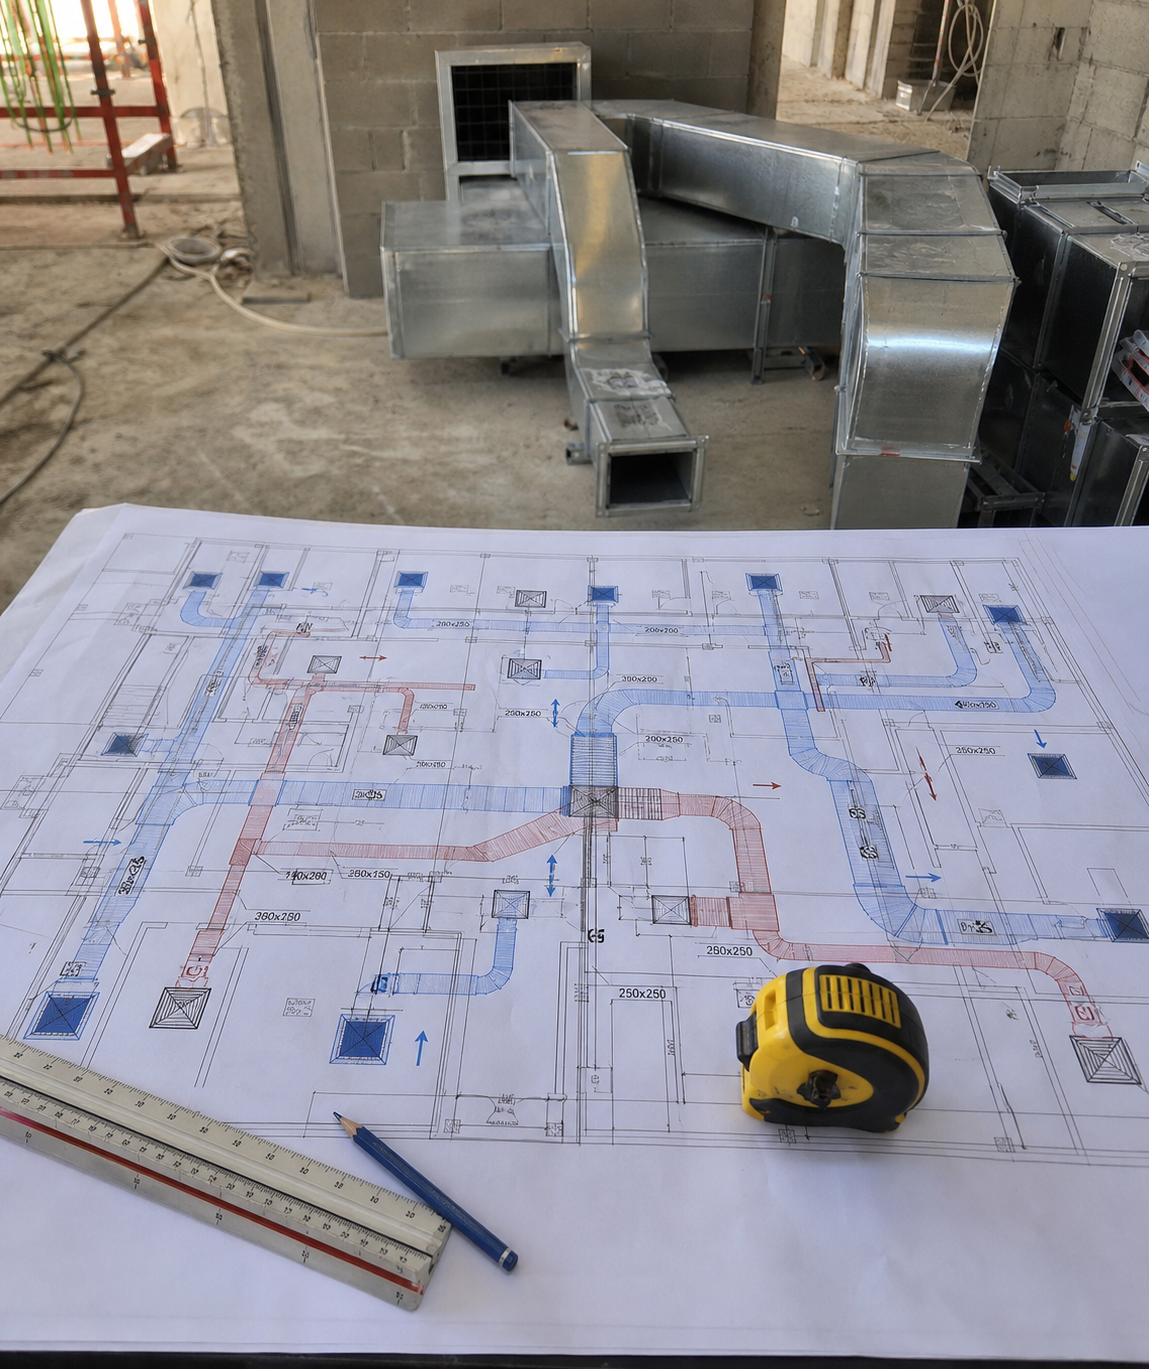
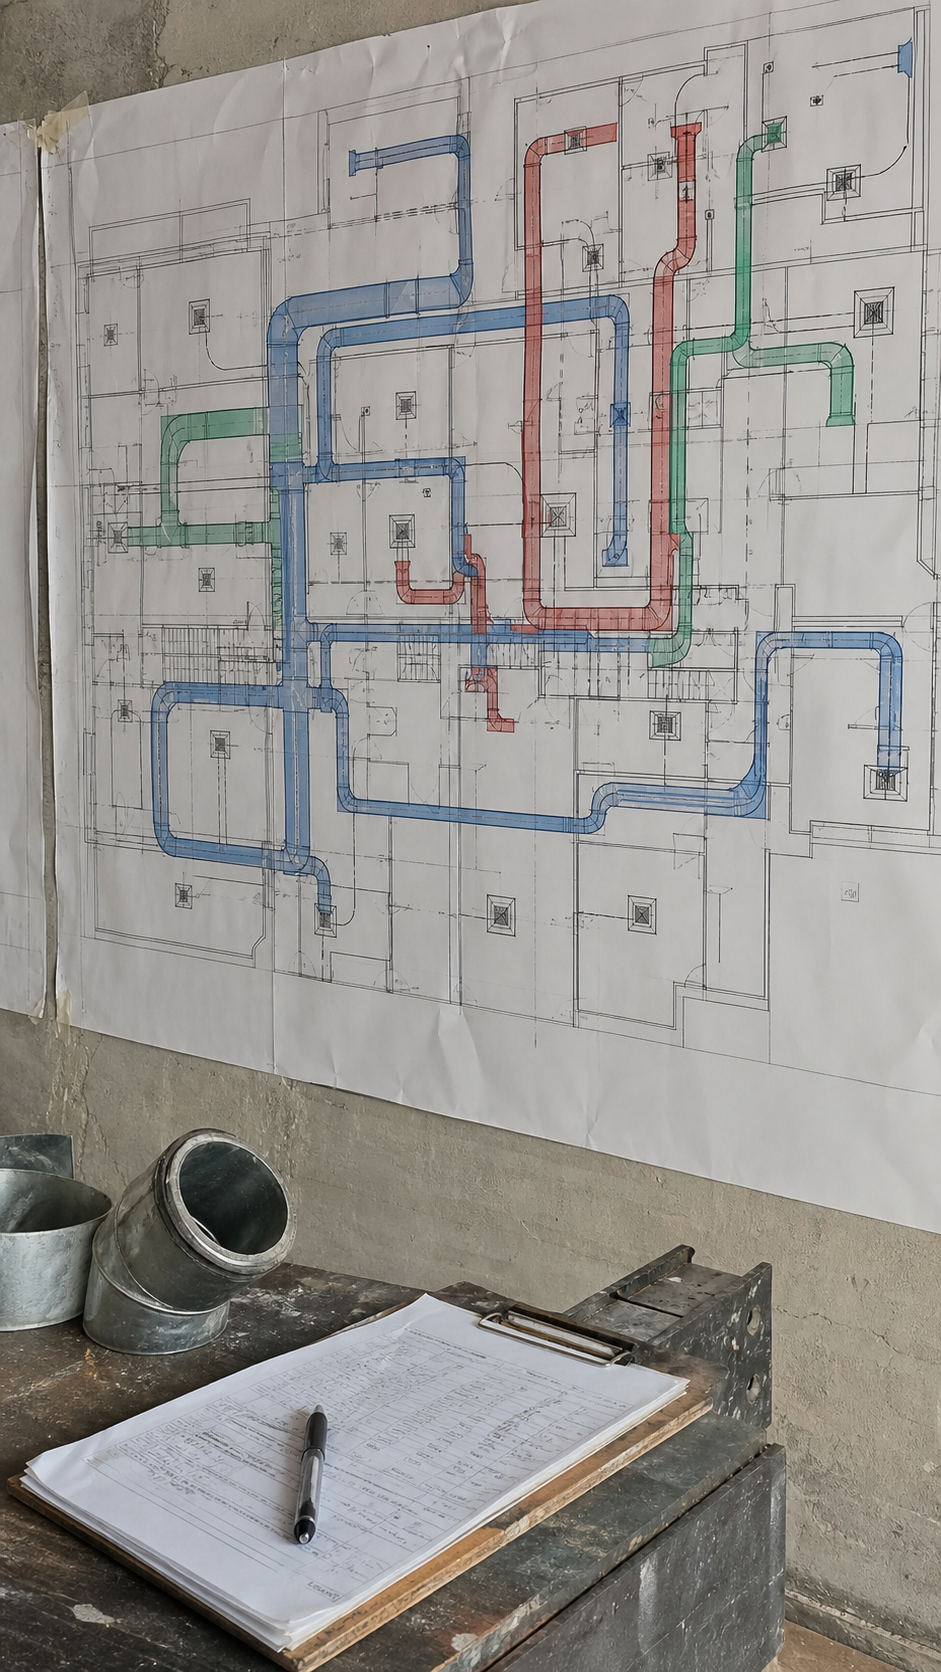
Ventilation design, air-path planning, equipment selection and diffuser layout support.
AFAQ AL-MARIFA • UAE SCROLL TO EXPLORE
SYSTEM SYMPTOMS
What the Property Shows
Inspection follows the complete system path before any work is proposed.
Existing rooms with poor air balance.
Fit-out drawings needing mechanical coordination.
Duct routes conflicting with ceiling design.
SYSTEM LOGIC
Inside the System
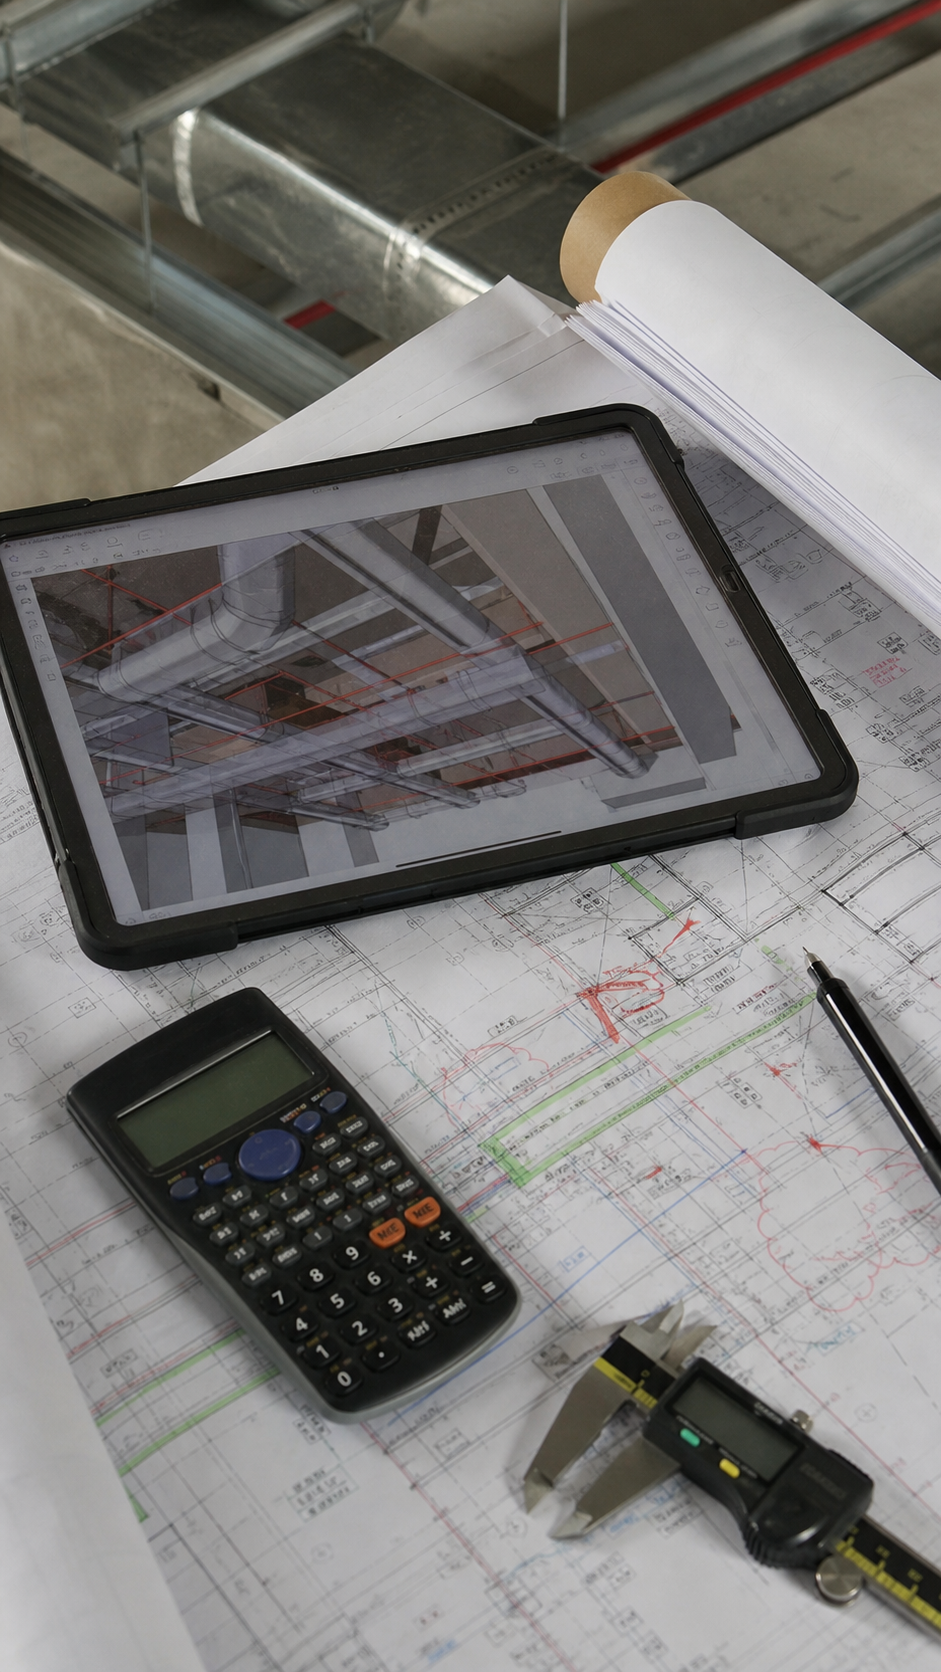
Good ventilation design defines air volume, duct paths, fan selection, noise control, diffuser placement and access before installation starts.
Request an inspection ↗ WORK SEQUENCE
Inspection Sequence
01
Site Survey
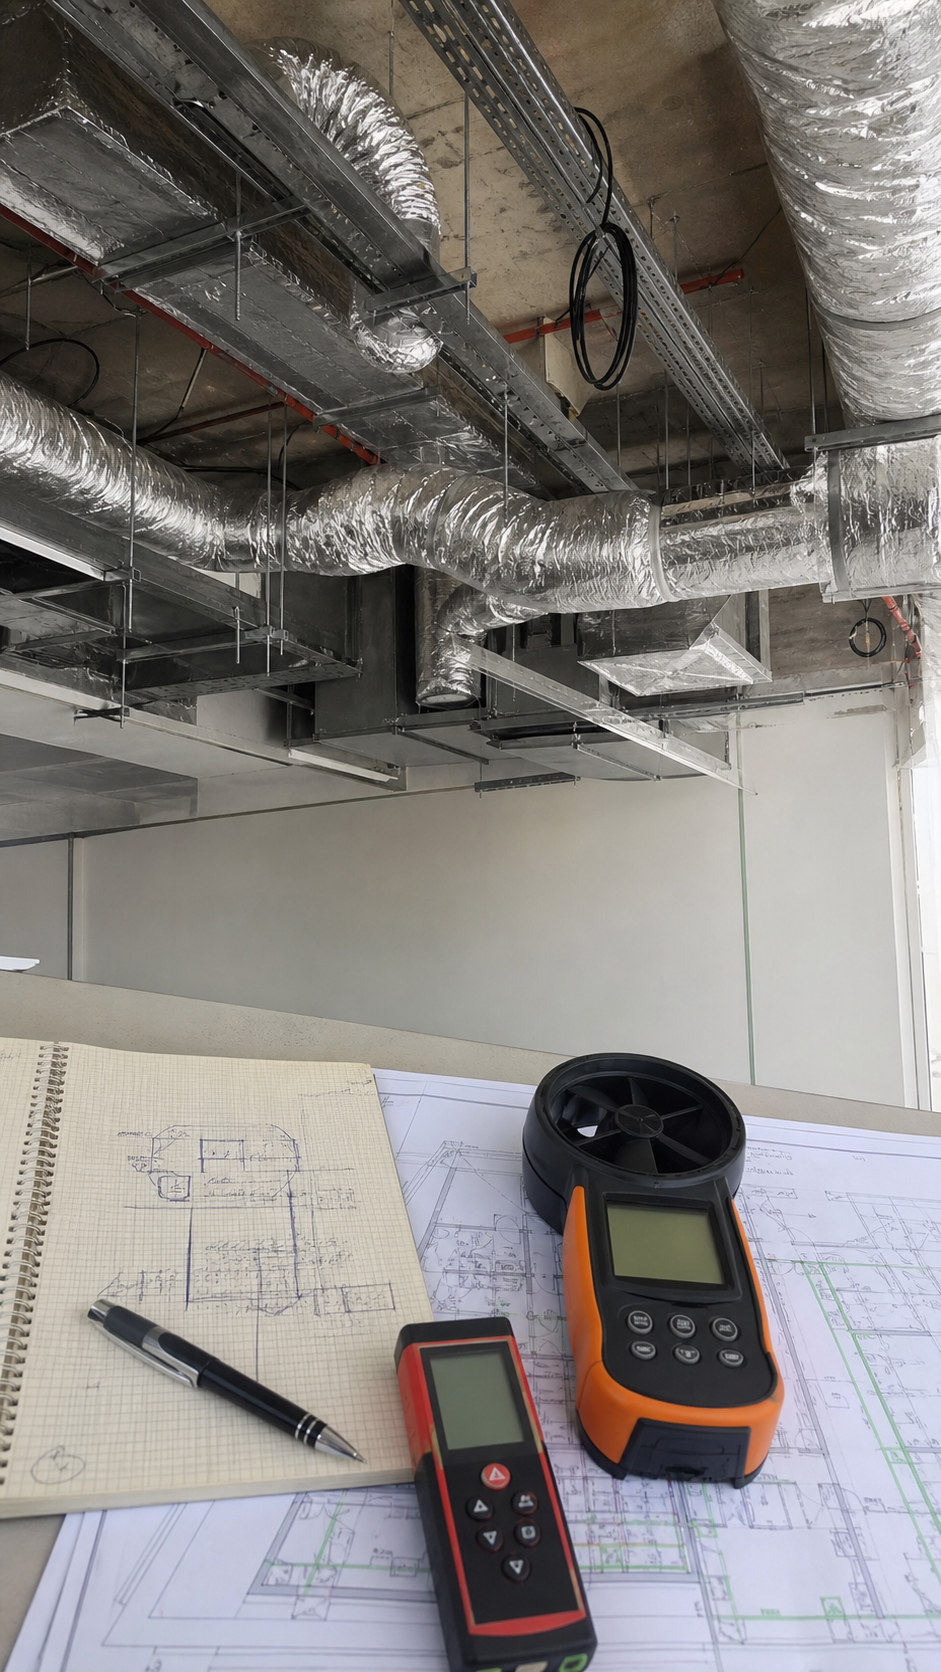
Inspect the ventilation design layout, equipment access, power, drainage, airflow path and operating condition.
02
Technical Scope
Define the correct installation, cleaning or maintenance method for the ventilation design before execution begins.
03
Execution
Carry out the approved work with property protection, calibrated tools and clean mechanical workmanship.
04
Testing & Handover
Verify airflow, temperature, pressure, noise and safe operation after the ventilation design work is complete.
EXPECTED OUTCOMES
Target Performance
01
Clear installation scope.
VERIFIED TARGET 02
Better airflow before site work begins.
VERIFIED TARGET 03
Reduced ceiling and duct conflicts.
VERIFIED TARGET 04
More predictable air balance.
VERIFIED TARGET CONNECTED DISCIPLINES
Related Systems
01 • ventilation services
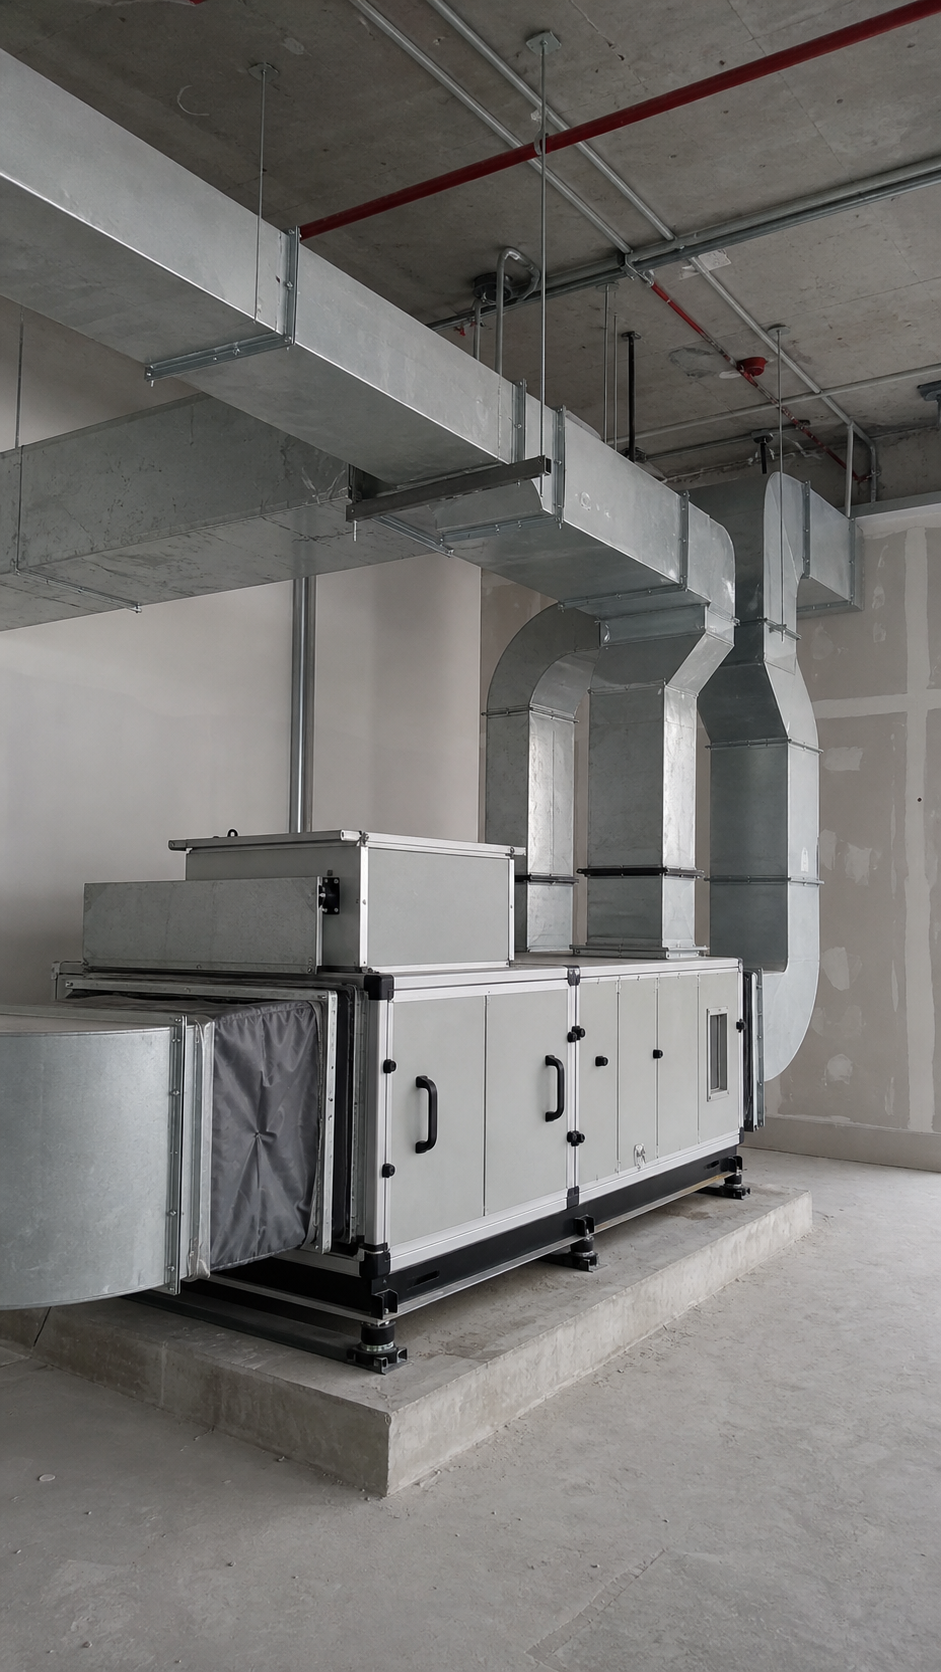
Commercial & Residential ventilation solutions
Ventilation solutions for villas, offices, shops, restaurants and commercial spaces.
Explore service ↗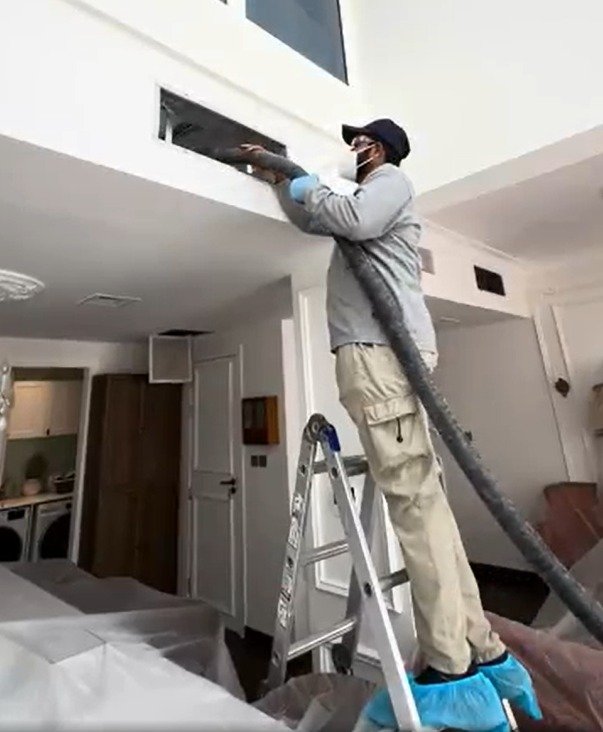
02 • ventilation services
Air diffusers , louvers & NRD
Supply diffusers, return grilles, exhaust grilles and louvers selected and installed for clean airflow.
Explore service ↗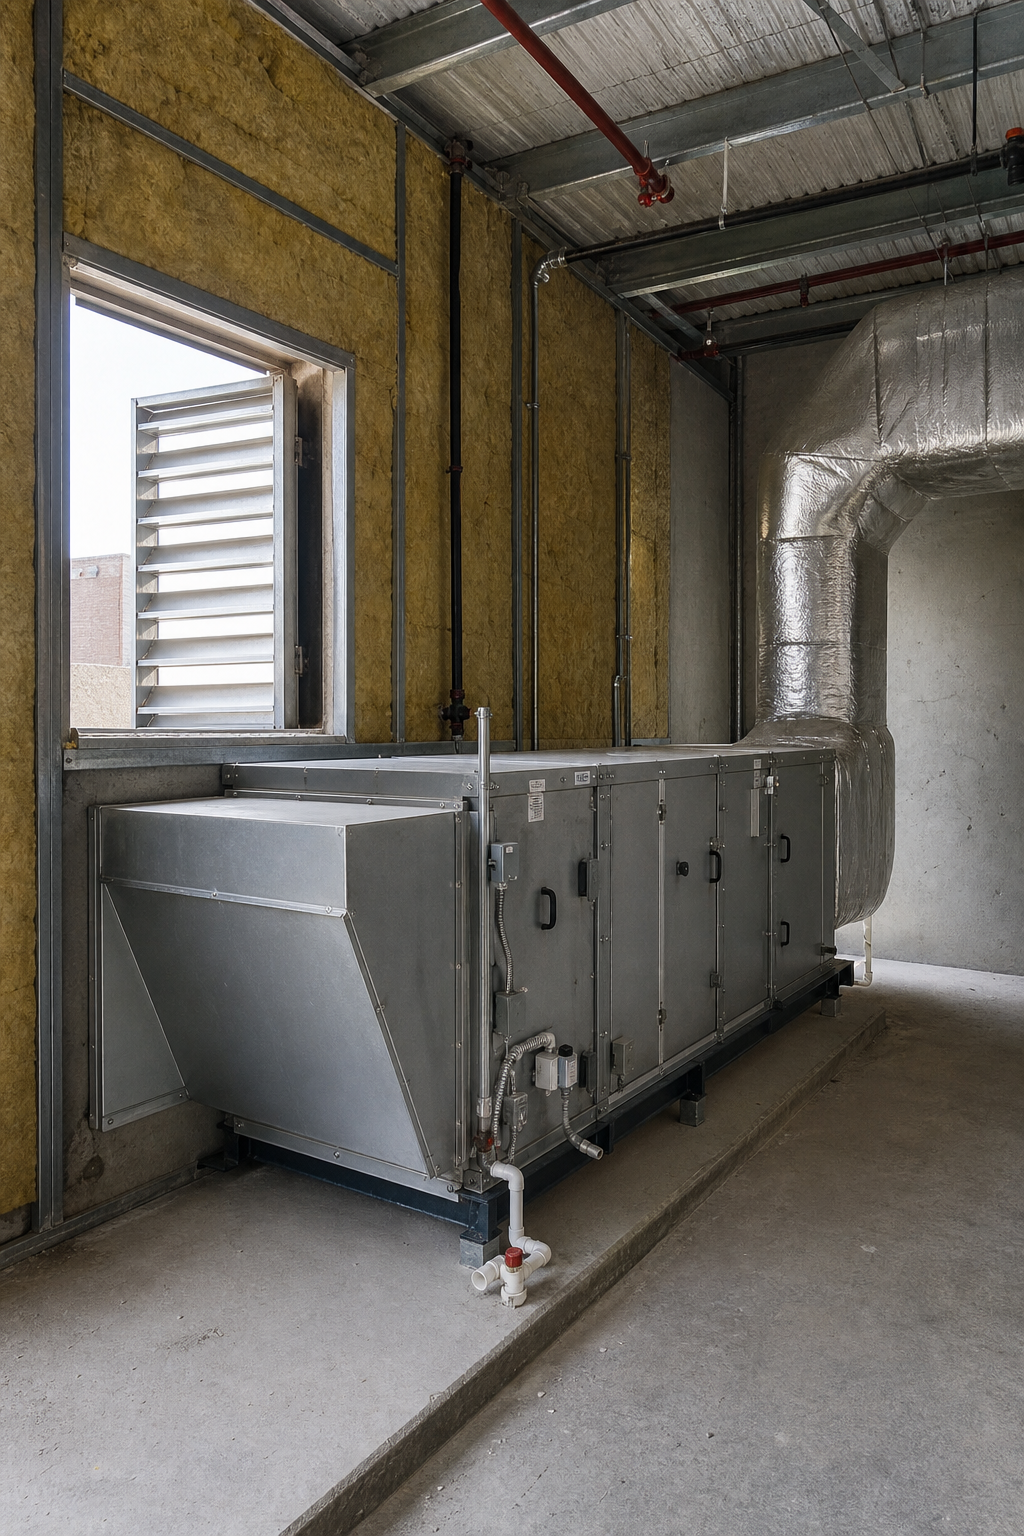
03 • ventilation services
Fresh air system
Fresh-air intake, filtration, fan, duct and balancing solutions for indoor air renewal.
Explore service ↗
12 • SYSTEM OUTCOME
Inspect ventilation system design.
Clean air. Controlled temperature. Balanced systems. Verified performance.